Contact Barbara Dunkle at (603) 498-7927 for more information.

Your journey to a new home at Odiorne Woods begins by selecting the floorplan that suits your lifestyle. Choose from several thoughtfully designed, open-concept, single level layouts ranging from 1,502 SF to 1,950 SF. Then personalize your new two-bedroom residence including your choice of options and finishes.
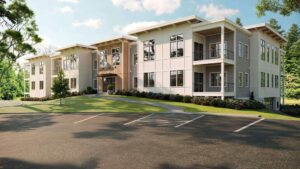
New Condos For Sale from $1,499,000
Scroll over the floors below and click on FLOORPLAN to explore the layout and details about each available style.
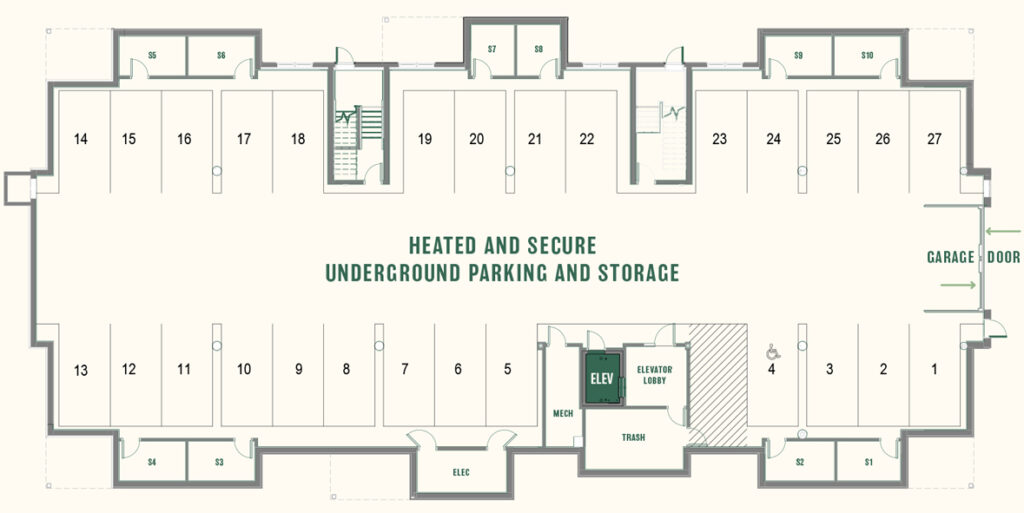
Floorplans, square footage and dimensions, specifications, materials, and availability of homes are estimates only and subject to change at any time without notice or obligation. All square footages are gross and are measured from the middle of shared and hallway walls to the outside face of the exterior wall. Renderings and images are for conceptual purposes only. Actual construction may vary according to elevation, construction variance, and mechanical or structural requirements, and does not take into account finishes and options selected. © 4 Sagamore Development, LLC. Equal Housing Opportunity.